
What a Public Works Yard Should Specify for a Fabric Salt Storage Building
A fabric building counts as a permanent structure for salt storage only if it meets five specific conditions written into New Jersey's Tier A MS4 stormwater permit, and a spec that leaves any of them out is buying a structure the yard cannot legally load. The five are the interior barrier walls, a design that stops run-on and run-through with fabric that cannot leak, an impermeable slab, no open sides, and a roll up door or equivalent seal against wind driven rainfall. The item most old specifications are still on the wrong side of is the door. Write all five into the solicitation, then plan the schedule around the 30 day cap on storing salt outdoors while the structure is being built.
Updated September 2026. Regulatory citations verified at the primary source on September 30, 2026.
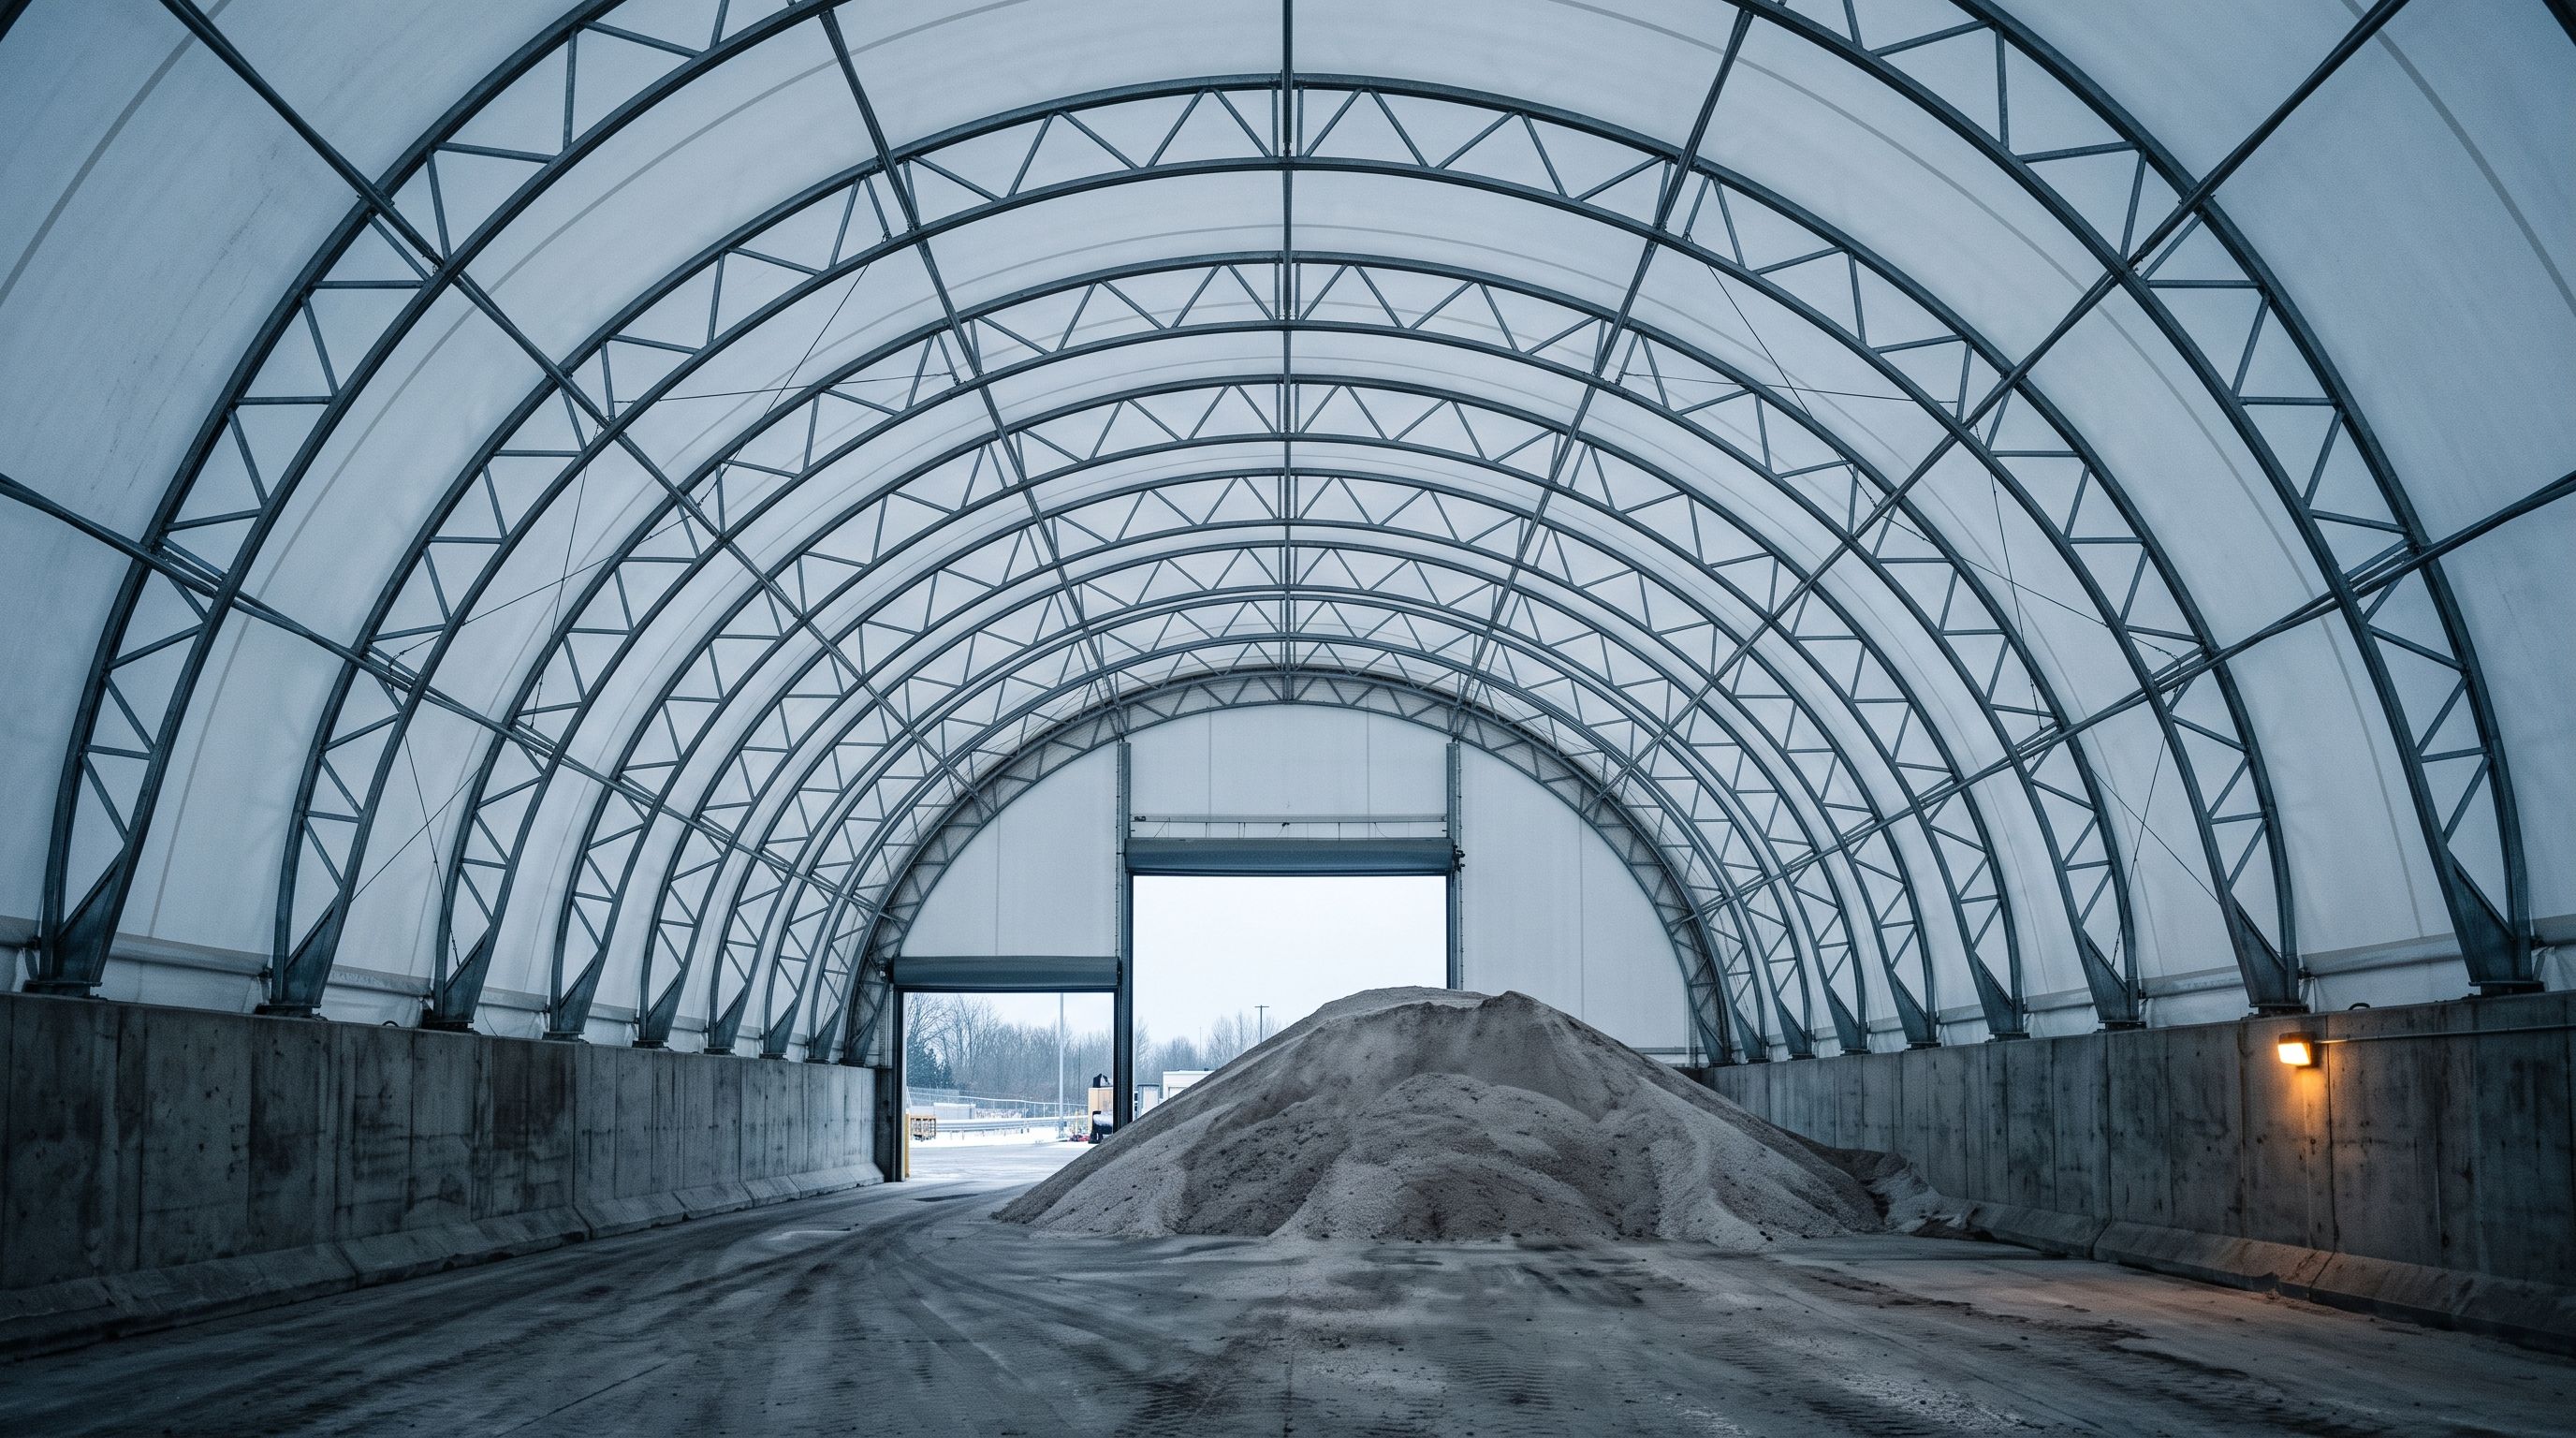
We have built one of these. The New Fabric Covered Salt Storage Structure in Hackettstown was ours, delivered for the State of New Jersey DOT through DPMC at a value of $4 million, and the walkthrough of it sits on our projects page. Imperial holds MBE and SBE certification and has spent over two decades on public work for VA, federal, school district, county and municipal owners around the region. What follows is guidance for the owner writing the specification. It is not a description of how that particular building was assembled.
The Permit Defines Permanent Structure, Not the Building Code
Most of the argument about fabric buildings happens in the wrong document. A public works yard is not asking whether a tension membrane structure satisfies the building code. It is asking whether the finished building satisfies the stormwater permit the yard operates under, because that permit is what says where salt may be stored.
For a municipal yard that permit is the Tier A Municipal Stormwater General Permit, NJPDES Permit No. NJ0141852, whose current renewal took effect on January 1, 2023. The permit defines a permanent structure as a permanent building or permanent structure anchored to a permanent foundation with an impermeable floor, completely roofed and walled. It then says a fabric frame structure is a permanent structure if it meets five specifications:
- Concrete blocks, jersey barriers or other similar material placed around the interior of the structure to protect the side walls during loading and unloading of de-icing materials.
- A design that prevents stormwater run-on and run through, with fabric that cannot leak.
- Erection on an impermeable slab.
- No open sides.
- A roll up door or other means of sealing the access way from wind driven rainfall.
Read item one carefully, because it is a structural requirement wearing operational clothing. The interior barrier is not there to hold the pile back. It is there so a loader bucket does not open the side wall of the building, and a specification that treats it as an optional accessory has misread what it is for. The same logic runs through the rest of the list. Every one of the five exists because of something that goes wrong in a working yard in February.
The Door Is Where Old Specifications Fail
This is the change worth knowing before you reuse a template.
Under the 2018 version of the permit, the parenthetical in that definition read that a door is recommended, but not required. The renewal reads differently: new structures require a door or other means of sealing the access way from wind driven rainfall. Item five of the fabric frame list carried through both versions unchanged, so a fabric building always needed the seal, but an owner working from a pre-2023 template for a hard sided building could reasonably have concluded the door was discretionary. It is not, and a building delivered without it is a building the yard cannot use as its permanent storage.
One honest note on the citation. We read the renewal language in the permit renewal document NJDEP published for this action rather than in the signed final authorization, which we could not retrieve in full. The five specifications are identical across both versions we read, so we state those plainly. On the door parenthetical, confirm the wording against the permit version your own authorization actually runs under before it goes into a spec. That is a five minute check for the owner and it settles the question for good.
Thirty Days Is Your Schedule, Not Your Contingency
Here is the clause that decides when the project should be bid, and in our experience it is the one owners find out about last.
The permit restricts temporary outdoor storage of salt and other granular de-icing material to a narrow set of conditions. It is allowed only while a permanent structure is under construction, repair or replacement, with run-on and run-off minimized, materials tarped when not in use, the ordinary handling practices still met, and outdoor storage not to exceed 30 days unless the Department approves otherwise in writing.
Thirty days. On a replacement project, that is the window between taking the old structure down and having the new one closed in, and it is shorter than the lead time on the steel and fabric package alone if the package has not already been ordered.
So the sequencing question belongs in the solicitation rather than in a change order. An owner has three honest ways to handle it: build the new structure on a different footprint and demolish the old one afterward, empty the yard of material for the season and accept the operational cost, or get the written extension from the Department before the work starts rather than on day 28. We would want to know which of the three the owner intends before we price the schedule, because they are not the same job.
The opinion we will defend: a salt storage replacement bid in September is a project that has already decided to fight its own permit. Bid it in spring. The yard is empty, the 30 day clock runs through weather nobody needs the material in, and the long lead items land before the season that actually matters.
Sand Is Not Salt, and the Specification Should Say So
A small point that produces real confusion on mixed material yards.
The permit handles sand under its aggregate material and construction debris storage requirements, not under the salt and de-icing requirements. A yard storing a sand and salt mix, or storing both separately in the same building, is touching two different sets of obligations. Say in the specification which materials the structure is intended to hold, because that sentence changes what the finished building has to do and it is cheaper to write than to retrofit.
Confirm Which Permit Governs the Yard Before You Write Anything
The Tier A permit applies to municipalities. A county, state, interstate or federal yard is a different animal: those facilities are regulated under separate MS4 permits covering public complexes and highway agency operations, with their own requirements.
It matters in practice. The salt storage structure we built in Hackettstown was a state highway facility, which puts it on the state side of that line rather than under a municipal permit. An owner who copies a neighboring township's specification without checking which permit governs its own yard has copied the right idea and possibly the wrong citation.
Get that settled first. Then the five specifications, the door, the 30 day window and the material question can all be written once and bid cleanly.
Where We Fit
We self-perform electrical in New Jersey and hold NJSDA prequalification and DPMC classification, along with our NJ MBE and SBE certifications. Our public work spans DPMC, DOT, K-12, county and municipal owners, and the capability pages set out the scopes we deliver.
If your yard is planning a salt storage replacement, contact us to request our capability statement or to prequalify us for the bid. We would rather see the sequencing question raised while the specification is still open than after the old structure is down.